What is a precast concrete foundation?
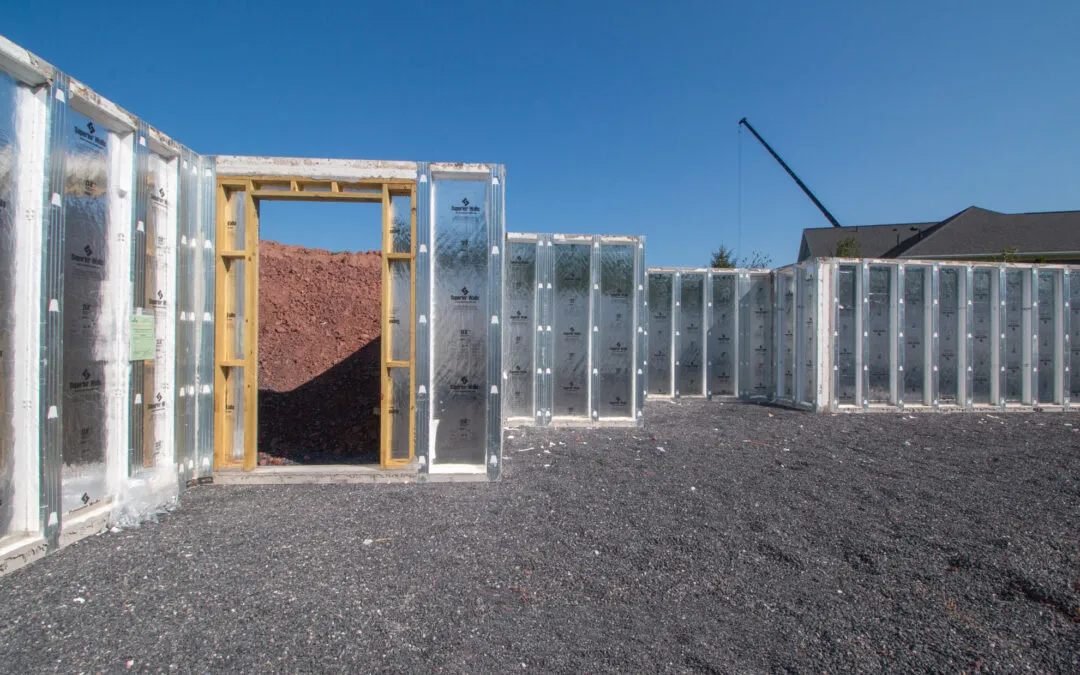
A precast concrete foundation is a set of concrete wall panels made in a factory, trucked to the job site, and lifted into place with a crane. The panels are bolted together and sealed to form the foundation walls of a home or light commercial building. Instead of building forms and pouring concrete on site, the walls arrive finished and ready to set.
How is a precast foundation different from a traditional one?
Most foundations in Greater Cincinnati and Northern Kentucky are built one of two ways: poured concrete or concrete block. Both are built on the job site. That means the crew, the weather, and the curing time all affect the result.
A precast foundation moves that work indoors. The panels are cast in factory forms under controlled conditions, so each panel is built the same way every time. On the job site, the work becomes setting and connecting panels instead of forming, pouring and waiting.
What goes into a precast foundation panel?
On a Superior Walls system, each panel includes:
- High-strength concrete. 5,000+ psi concrete reinforced with steel rebar and polypropylene fibers.
- Built-in insulation. The Xi wall has 2-1/2 inches of insulation for an R-value of 12.5.
- Stud facings. Drywall attaches with screws. No extra framing needed along the wall.
- Wiring access. Built-in openings let electricians run wire without drilling concrete.
- Custom openings. Window and door openings are cast in to match the approved plans.
What does a precast foundation sit on?
Superior Walls panels sit on a crushed stone footing with a steel-reinforced footer beam. The stone spreads the wall’s load across the soil. The depth of that stone is set by the soil’s bearing capacity at your site and the load of the walls.
Who uses precast foundations?
Builders use them to keep schedules moving. Architects use them for dimensional accuracy and energy performance. Homeowners get a basement that is dry, insulated, and ready to finish. The same panels also work for light commercial buildings like offices, retail, churches and restaurants.
Why builders in the Cincinnati area choose KOI Superior Walls
KOI Superior Walls designs, builds and installs Superior Walls precast foundations for projects across Kentucky, Ohio and Indiana. Here is what that looks like on your job:
- We design from your plans. Our CAD designers custom-design every panel from your approved blueprints.
- We build it in the factory. Panels are cast under controlled conditions, so the weather does not dictate quality.
- We set it fast. A typical home foundation installs in less than one day. You can start building on it right away.
- We back it. Our limited warranty covers defects in workmanship and materials, plus sidewall water penetration.
If you have a build coming up in Northern Kentucky, Cincinnati, or Southeast Indiana, send us your plans and we will walk you through what your foundation would look like.
Talk with a KOI Superior Walls specialist → or call 859-334-1130
Quick answers
Is a precast foundation the same as a block foundation?
No. Block foundations are built one block at a time on site. Precast panels are full wall sections cast in a factory.
Can a precast foundation have windows and doors?
Yes. Openings are cast into the panels based on your plans.
Does a precast foundation need a poured footing?
Superior Walls uses a crushed stone footing with a steel-reinforced footer beam.
More answers are on our FAQ page.