
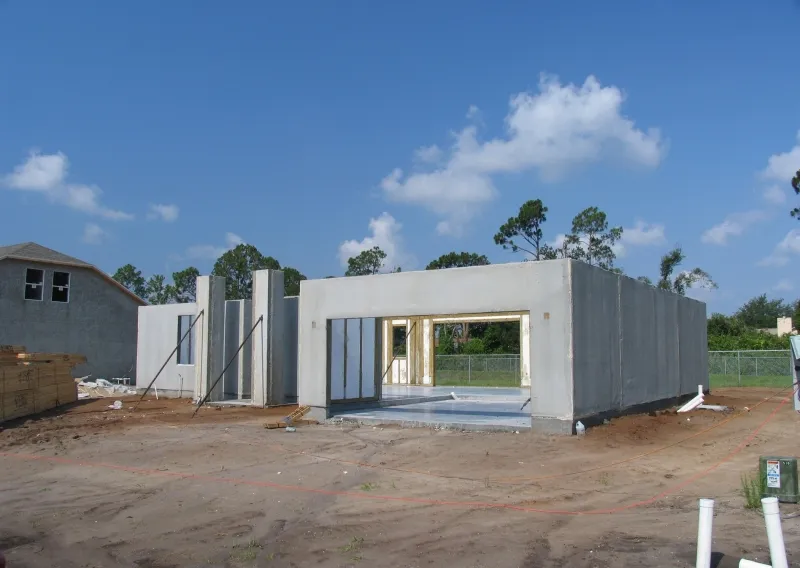
What is the difference between precast and poured foundation walls?
Precast foundation walls are cast in a factory and set on site by crane. Poured foundation walls are formed, filled and cured on the job site. The concrete is similar. Where and how the wall is built is what changes the schedule, the insulation, and the finishing work later.
How are poured foundation walls built?
A crew sets forms on the footing, places rebar, pours concrete, and waits for it to cure before stripping the forms. Insulation and framing are usually added later as separate steps. Every one of those steps happens outside, so rain, cold and site conditions all play a part.
How are precast foundation walls built?
The wall panels are designed from the approved plans, then cast in factory forms under controlled conditions. On a Superior Walls system, the panels arrive with:
- 5,000+ psi concrete reinforced with steel rebar and polypropylene fibers
- Built-in insulation (R-12.5 on the Xi wall)
- Stud facings for drywall
- Wiring access
- Window and door openings already cast in
On site, the panels are lifted by crane, bolted together at the top and bottom, and sealed at each joint with a polyurethane sealant made for precast concrete.
Side-by-side comparison
| Precast foundation walls | Poured foundation walls | |
|---|---|---|
| Where it’s built | Factory, controlled conditions | On site, outdoors |
| Weather impact | Less affected by onsite weather | Depends on site and weather |
| Insulation | Built into the panel | Usually added separately |
| Drywall | Screws into built-in studs | Framing added first |
| Site time | Typical home in less than a day | Forming, pouring and curing |
Is precast or poured better for moisture?
Superior Walls panels use a low water-to-cement ratio concrete that needs no additional dampproofing in U.S. markets, according to the system’s ICC evaluation report (ESR-1662). The limited warranty also covers sidewall water penetration.
When can you backfill?
For either wall type, building code requires the wall to be supported at both the top and the bottom before backfill. On a precast foundation, that means the floor framing or decking connection at the top and the floor slab at the bottom are in place first.
Why builders switch to precast with KOI Superior Walls
Builders who move to precast usually say the same thing: the foundation stops being the step that holds up the schedule. KOI Superior Walls handles the design, the build and the install for projects across Kentucky, Ohio and Indiana. You send plans. We design the panels, cast them, and set them.
Send us your plans → or call 859-334-1130
Quick answers
Are precast foundation walls strong enough for a basement?
Superior Walls panels use 5,000+ psi concrete reinforced with steel rebar and polypropylene fibers, with design values published in ICC evaluation report ESR-1662.
Can I add a door to a precast wall later?
Yes, after an evaluation of point loads, bearing walls and frost protection. An engineer should be consulted.
What finishes can go on the outside?
Paint, stucco, manufactured stone, or brick veneer. Ledges for veneer can be cast into the panels.
More answers are on our FAQ page, and you can see projects on our Our Work page.