Precast Concrete Walls
A licensed Superior Walls provider supplying precast concrete wall systems
across Kentucky, Ohio, and Indiana.
Superior Living Backed by Superior Walls Across Kentucky, Ohio, and Indiana
Why Builders and Homeowners Rely on KOI Superior Walls


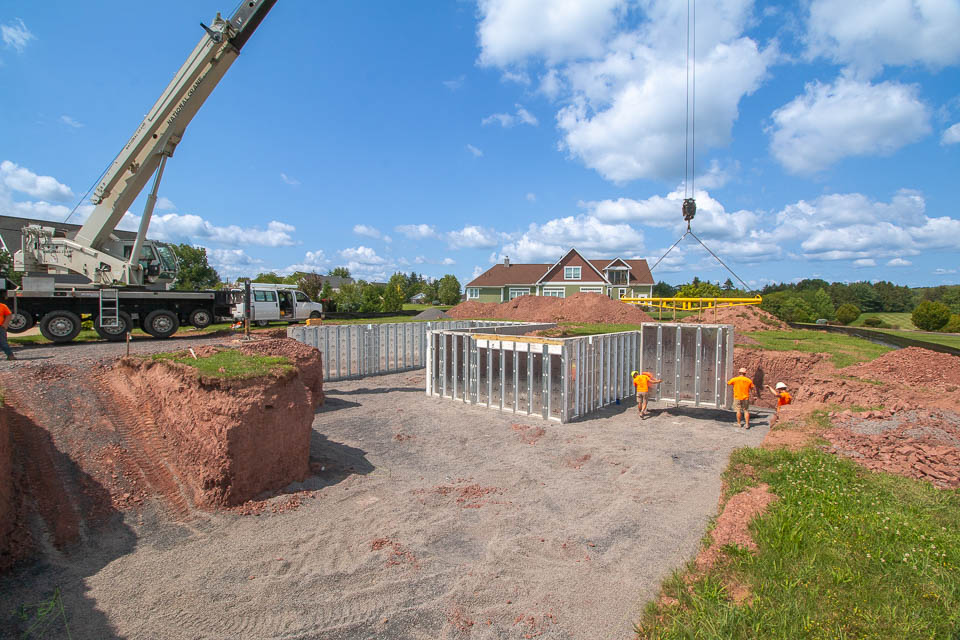
Basement Precast Concrete Walls
KOI Superior Walls supplies insulated precast concrete basement walls built for strength, comfort, and easier interior finishing. Each system is custom-designed and delivered ready for efficient installation.
- Built-in insulation for greater energy efficiency
- Stud cavities ready for wiring, plumbing, and drywall
High-strength concrete that helps repel moisture
Custom openings for doors and windows
Foundation Precast Concrete Walls
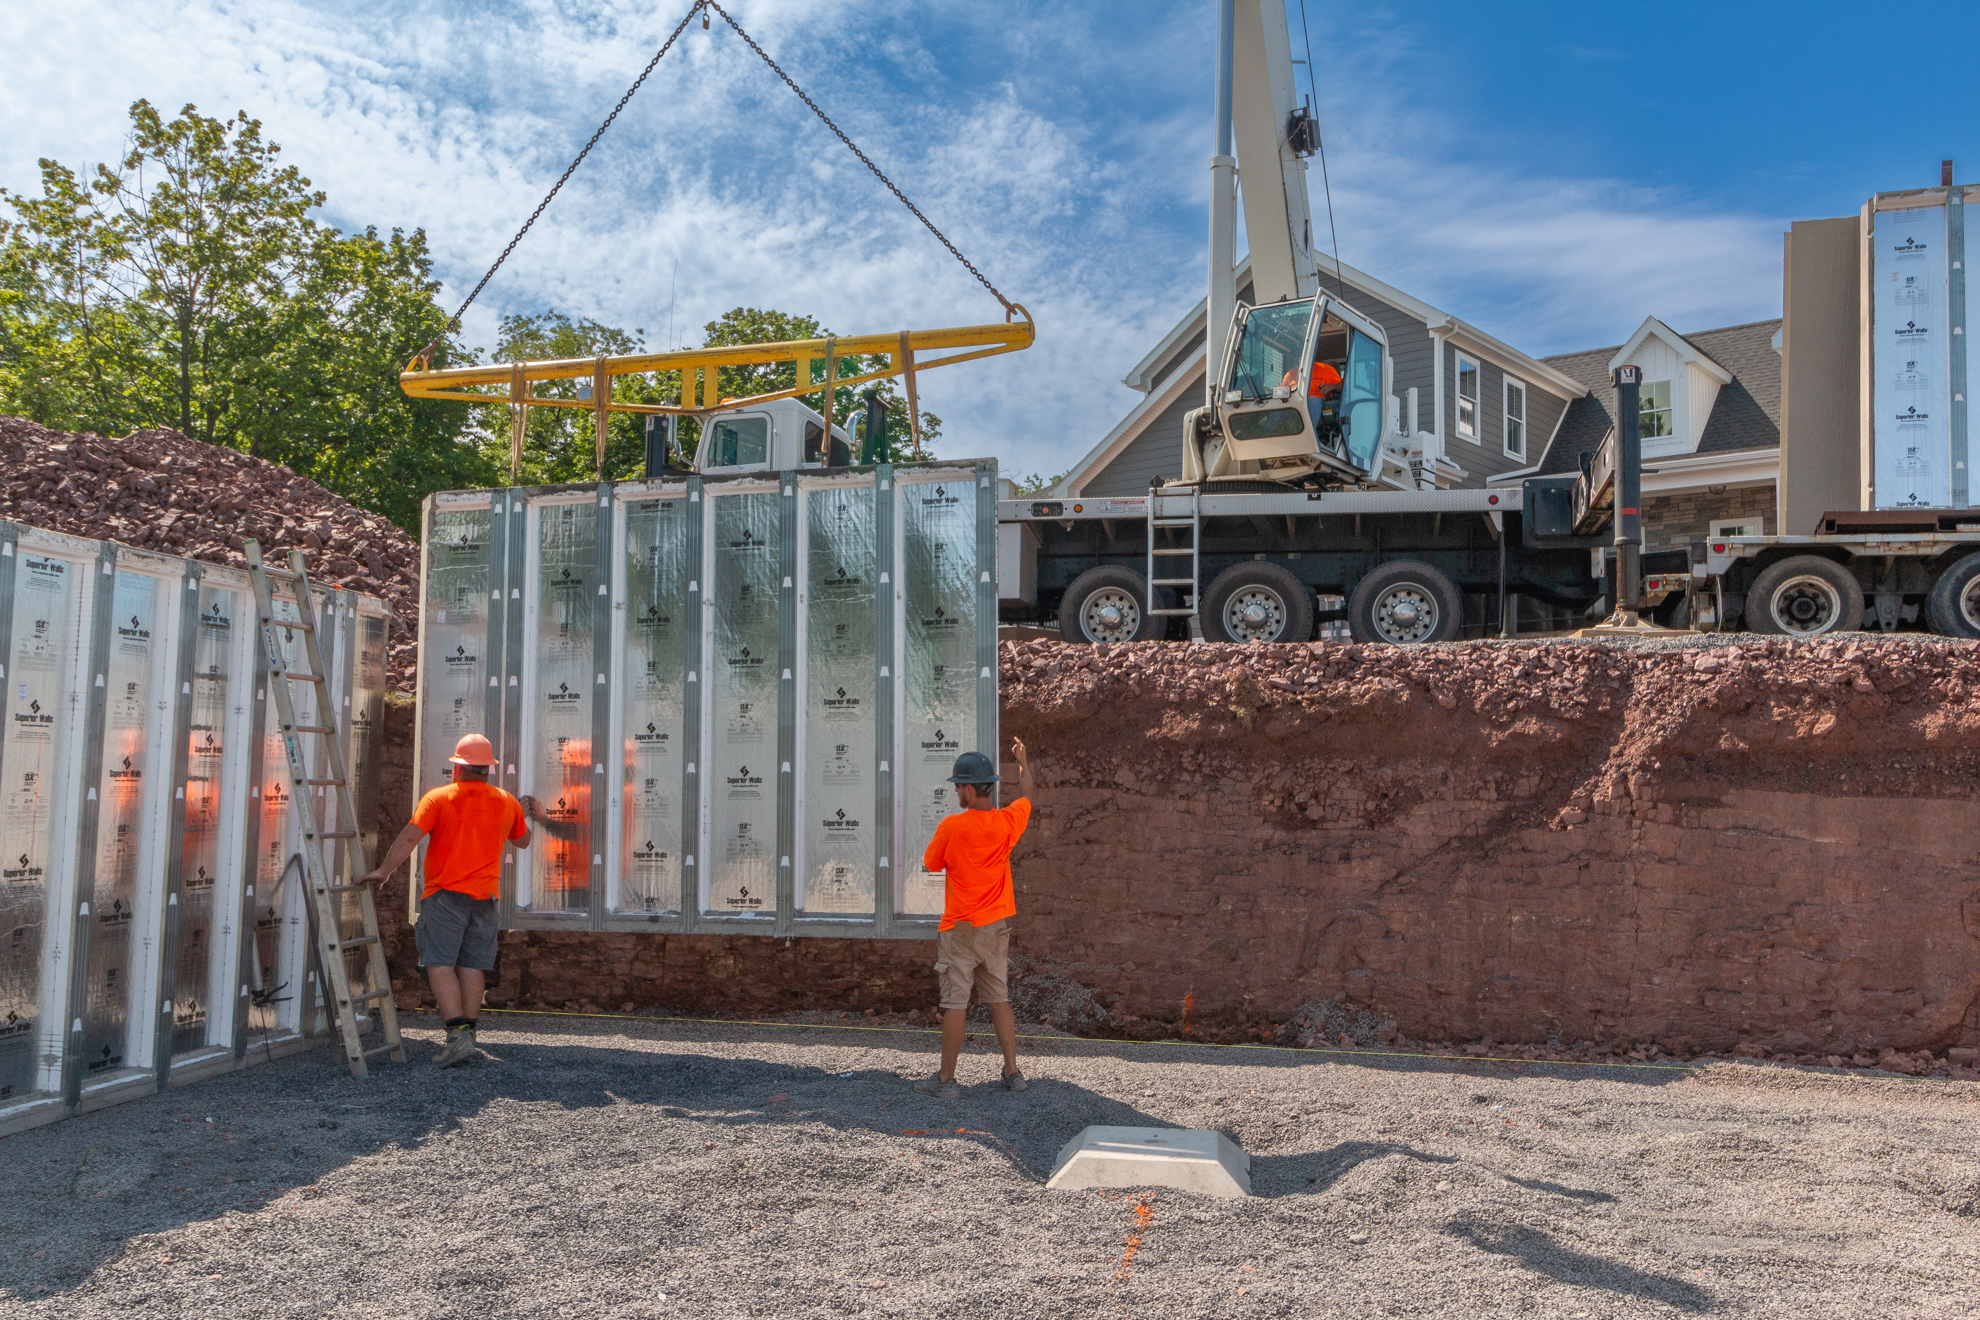
KOI Superior Walls builds custom foundation wall systems from each project’s approved plans. The finished panels are delivered, secured, and sealed onsite to form a complete foundation.
- Custom-engineered for each building
- Reinforced with steel and fiber
- Produced under controlled conditions
- Installed efficiently on the jobsite
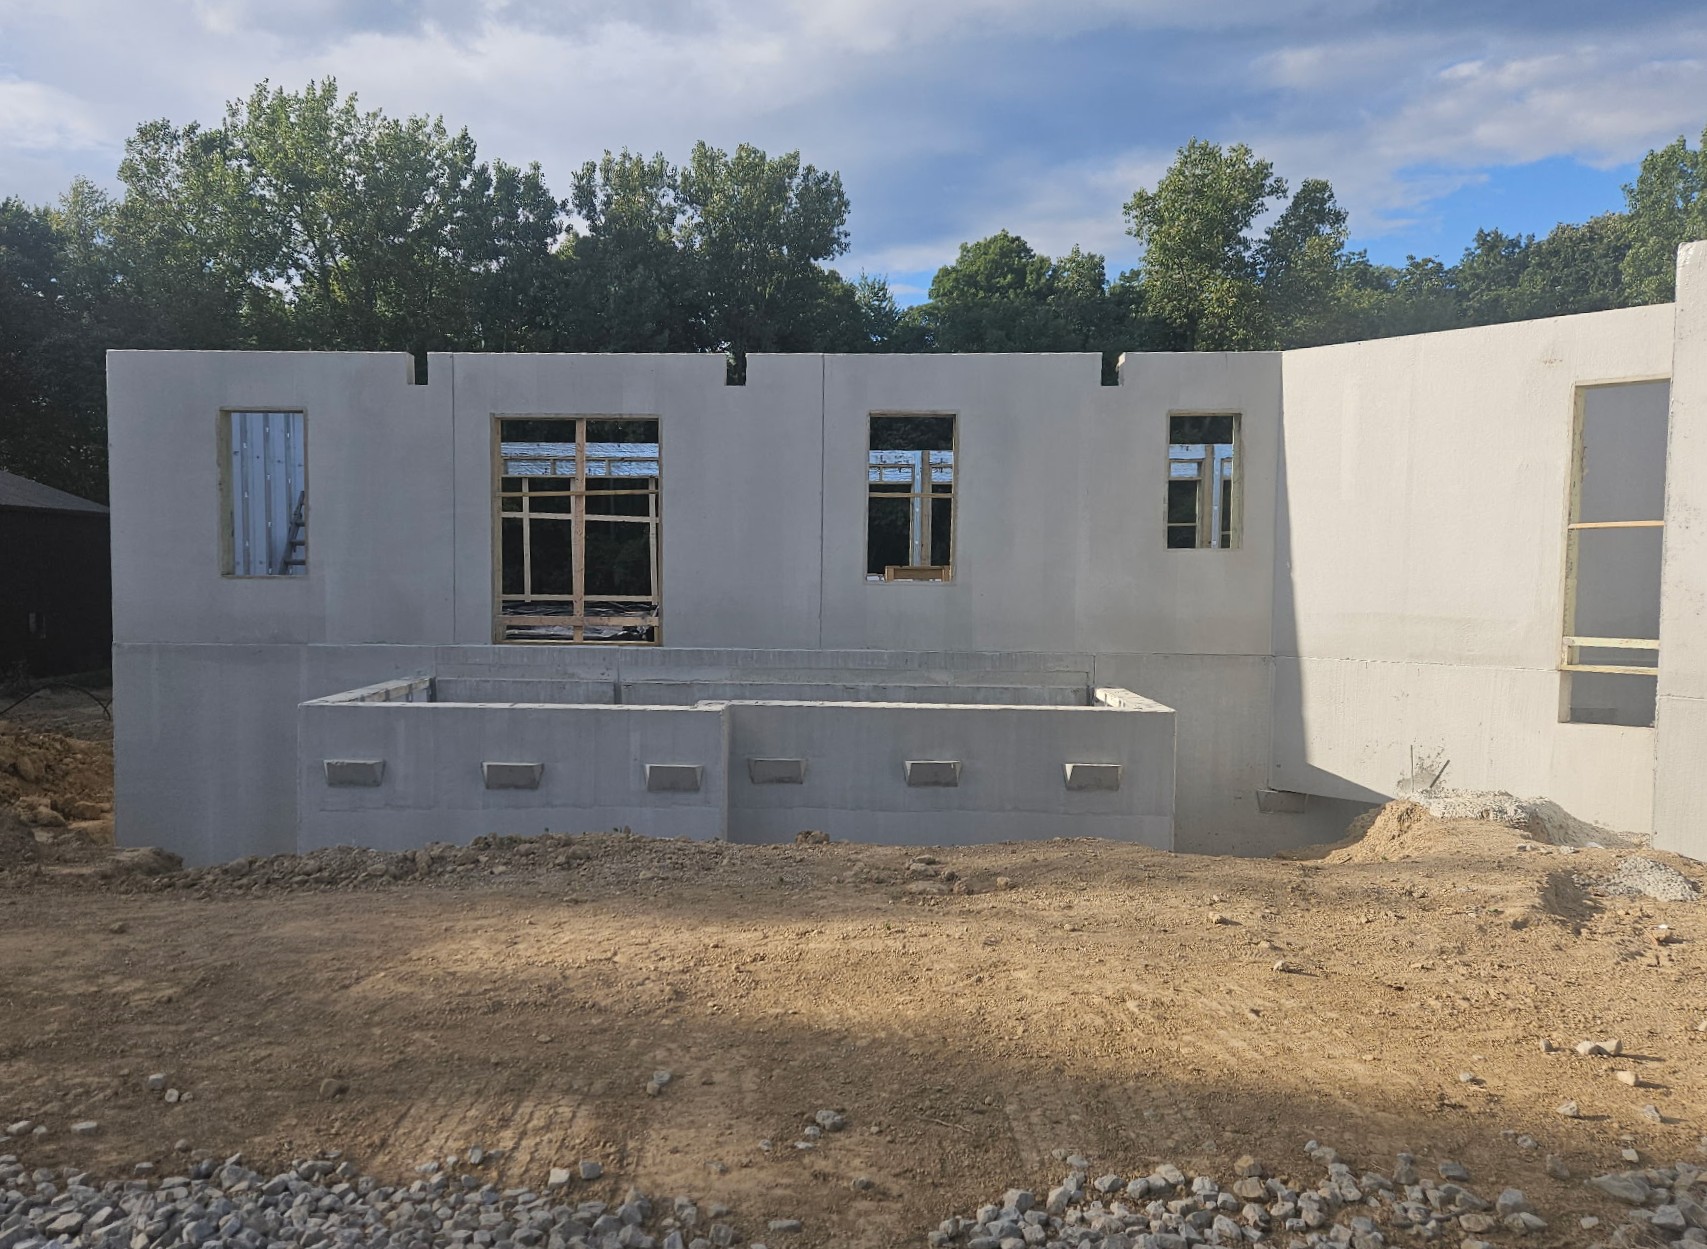
Commercial Precast Concrete Walls
KOI Superior Walls provides precast wall systems for offices, retail buildings, churches, restaurants, and other light commercial projects. Each system is designed around the building’s structural needs and layout.
- Tailored to project specifications
- Consistent factory-controlled manufacturing
- Insulated options are available
- Efficient installation for faster project timelines
Precast Concrete Walls vs. Poured Concrete Walls
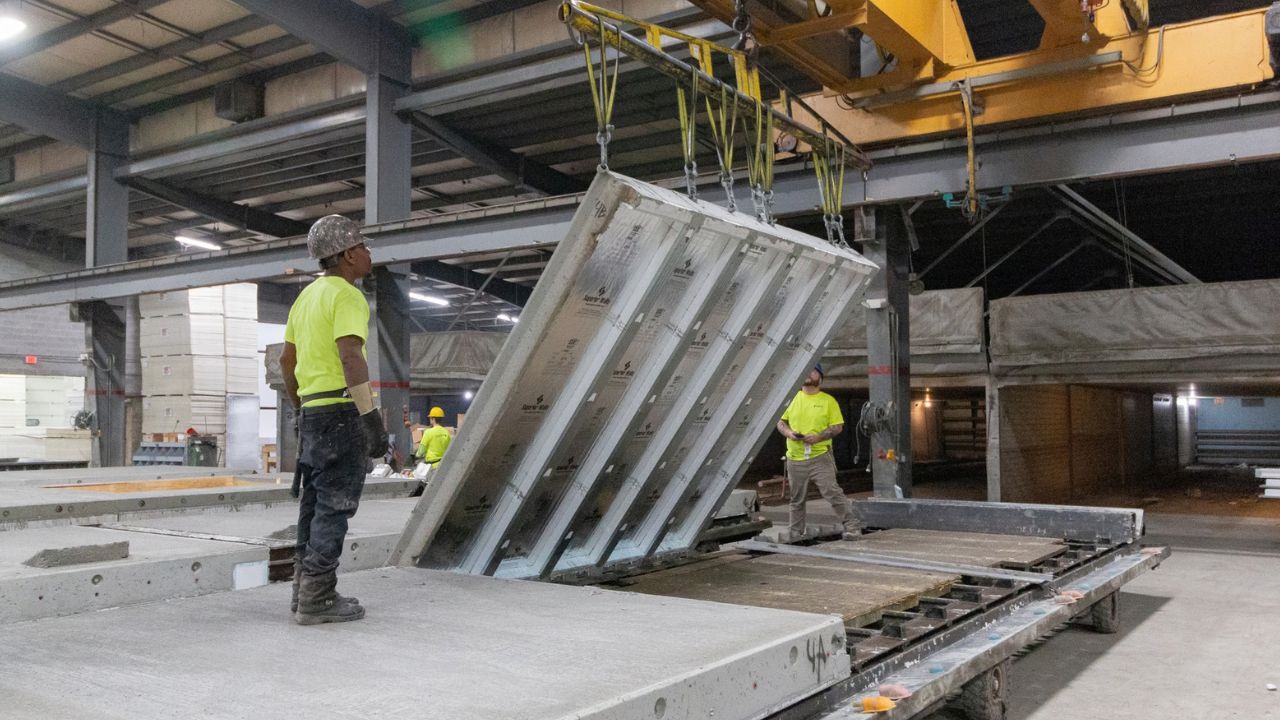
Precast Concrete Walls
- Produced under controlled factory conditions
- Delivered ready for fast installation
- Integrated insulation and stud cavities
- Custom-designed for the approved building plans
- Less affected by onsite weather
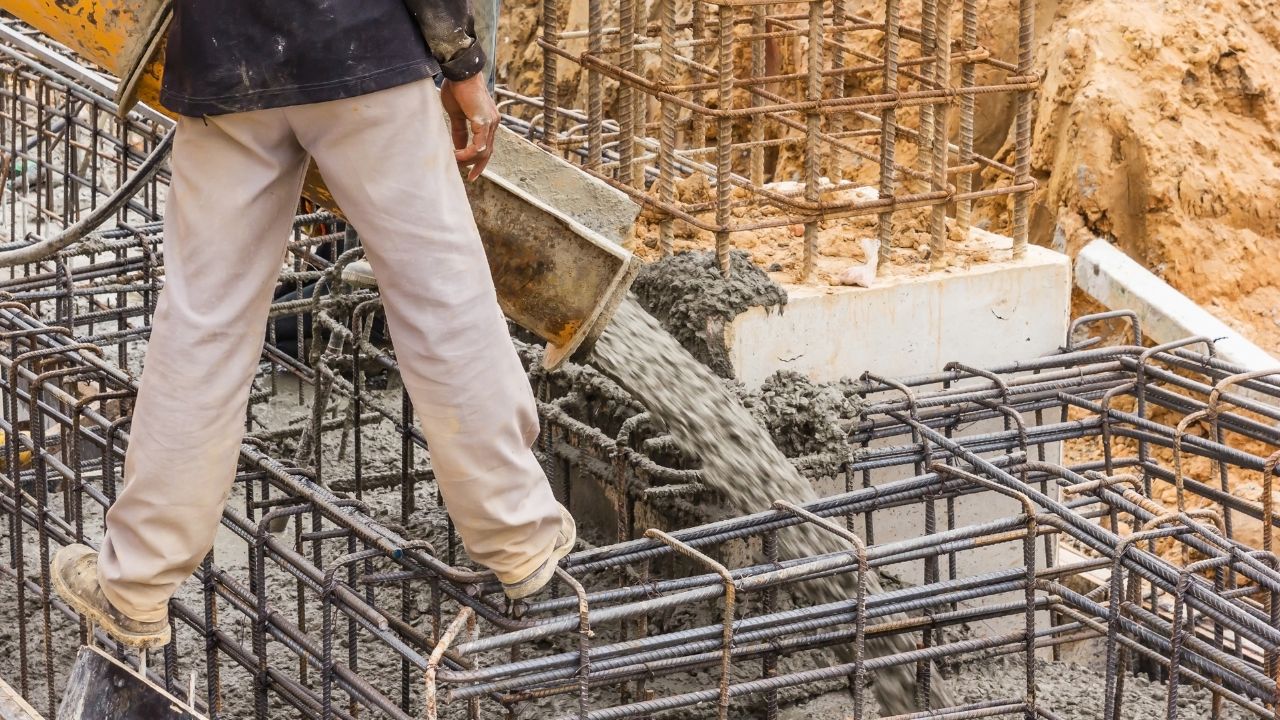
Poured Concrete Walls
Formed and poured on the jobsite
Require extra time for setup and curing
Insulation and framing are usually added separately
More dependent on jobsite and weather
May require extra steps before interior finishing
KOI SUPERIOR WALLS
BUILD THE HOME OF YOUR DREAMS ON A SUPERIOR FOUNDATION
BUILD THE HOME OF YOUR DREAMS ON A SUPERIOR FOUNDATION
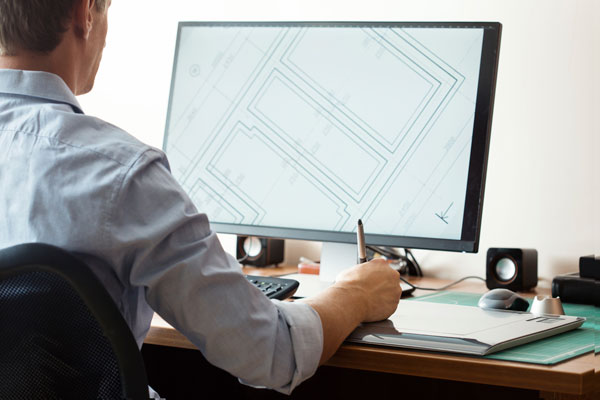
Custom-Designed Foundation Panels
Once approved blueprints are received, skilled CAD designers use proprietary software to custom-design your KOI Superior Walls panels and prepare them for factory production. The Superior Walls system accommodates a range of wall heights and openings for custom doors and windows.
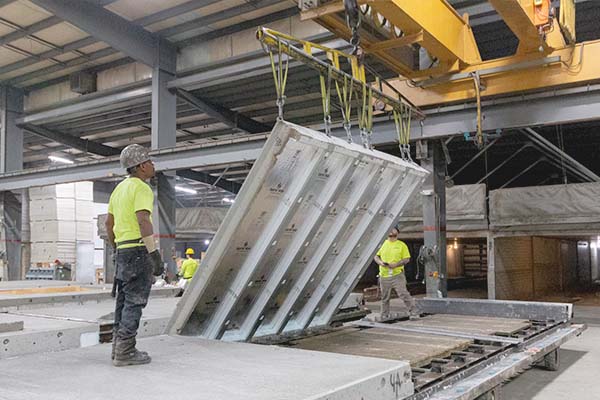
Factory-Built Precision
KOI Superior Walls products start in factory forms to guarantee consistency across our foundation panels. Our crews build your custom panels using only top-quality materials. High-strength steel and fiber-reinforced 5,000+ psi concrete is mixed and cast to your exact specifications.
Start With A Superior Foundation
Featured Superior Walls Systems
Xi Wall
Almost everything in the Xi is insulated, including corners, studs and bond beams. Special engineering keeps the wall thermally isolated and shielded from the exterior elements.
Learn More >
AG WALL
AG wall panels are purpose-designed and adapted for above-grade use. They can be stacked to form multiple stories as part of a complete wall-system building solution.
Learn More >